
Not every home in Marin County has ductwork, and not every room that needs heating or cooling has a duct running to it. A converted garage, a sunroom addition, a finished basement, or a top floor added years after the original build often ends up with a space heater in winter and a box fan in summer. Extending existing ductwork into these spaces is sometimes possible, but it isn’t always practical, and it isn’t always the best solution even when it is.
Ductless mini-split systems solve this problem differently. They don’t need any ductwork at all, which makes them worth understanding whether you’re dealing with a whole house that was never ducted or just one stubborn room that ducts never reached.
How a Ductless Mini-Split Actually Works
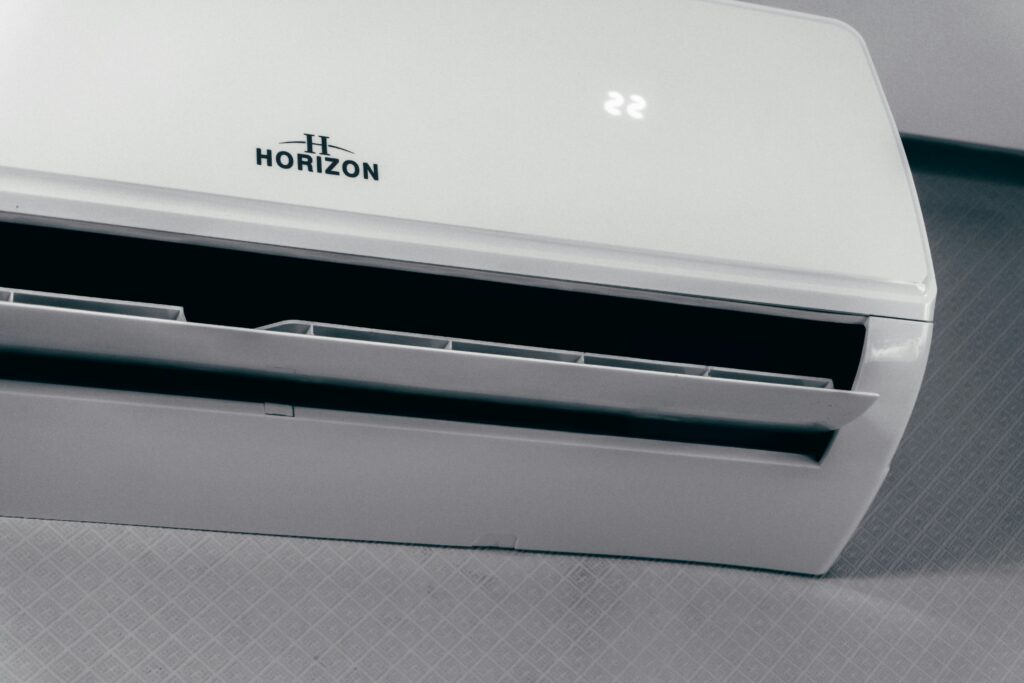
A mini-split system has two main parts: an outdoor compressor/condenser unit and one or more indoor air-handling units, usually mounted high on a wall or occasionally recessed into a ceiling. A refrigerant line, a condensate drain line, and electrical wiring connect the two through a small hole in the exterior wall, typically three inches or less in diameter. No supply or return ducts are involved anywhere in the system.
This is the key distinction homeowners often miss: a mini-split doesn’t move air through a network of ducts to reach different rooms. Instead, each indoor unit conditions the air directly in the room or zone where it’s installed. That’s why the system is called “ductless,” and it’s also why it can go places a traditional central system can’t easily reach.
There are two basic configurations worth understanding before you compare options:
Single-zone systems connect one outdoor unit to one indoor unit, conditioning a single room or open area. These are common for additions, home offices, or a single problem room.
Multi-zone systems connect one outdoor unit to two, three, or more indoor units, each with its own thermostat and its own independent temperature setting. This is the option most homeowners are actually asking about when they say they want to “add central air without ducts,” since it lets you condition several rooms from one outdoor unit while still controlling each zone separately.
Which Situations Actually Call for a Mini-Split
Mini-splits aren’t a universal replacement for central HVAC, and they aren’t meant to be. They tend to make the most sense in specific situations:
Additions and converted spaces. A converted garage, sunroom, in-law unit, or finished attic built after the original HVAC system was installed often sits outside the reach of existing ductwork. Running new ducts into a finished space usually means opening walls or ceilings, which gets expensive and disruptive fast. A mini-split can condition that space directly without touching the rest of the house.
Homes with no ductwork at all. Many older buildings and some smaller homes were built with wall or floor heaters and never had a duct system installed for either heating or cooling. Installing full ductwork after the fact is a major project. Mini-splits give these homes a path to real, zoned cooling and supplemental heating without that scope of work.
Multi-level homes with uneven temperatures. In a home with a central system serving multiple floors through one thermostat, upper floors often run warmer and lower floors cooler, or the reverse depending on the season and how the system was originally designed. A mini-split zone on the floor that’s consistently out of balance can correct that without redesigning the whole distribution system.
Rooms with unusual layouts. Bonus rooms over garages, rooms with high ceilings, or spaces with significant west-facing glass often behave differently than the rest of the house thermally. A dedicated zone lets you address that room’s specific load instead of asking the whole-house system to compensate.
What a Mini-Split Does Not Solve
It’s worth being direct about the limits, because “ductless” gets marketed as a fix-all more often than it should be.
A mini-split won’t correct a whole-house airflow or duct-leakage problem elsewhere in the home. If your central system’s issue is leaky, undersized, or poorly routed ductwork serving the rest of the house, adding a mini-split to one room doesn’t touch that. Ductwork in unconditioned spaces like attics or crawlspaces commonly loses a substantial share of the air moving through it before it ever reaches a vent, and a mini-split installed in one room has no effect on that separate system. That’s a duct-sealing and insulation conversation, not a mini-split one.
A mini-split also isn’t automatically the right call just because a room is uncomfortable. Sometimes the actual issue is insulation, window performance, or air sealing in that specific space, and a mini-split will mask the symptom by adding capacity rather than fixing the underlying cause. It’s worth having someone actually look at why a room runs hot or cold before assuming the answer is a new piece of equipment.
What Installation Actually Involves
A typical mini-split installation includes:
- Selecting outdoor unit placement with enough clearance for airflow and service access, and consideration for noise near bedrooms or neighboring property lines
- Determining indoor unit placement based on room size, ceiling height, and how air will circulate through the space
- Running the refrigerant line set, condensate drain, and electrical wiring through the exterior wall
- Sizing the system correctly for the specific room or zone, which depends on square footage, ceiling height, insulation, window area, and local climate factors rather than a generic square-footage rule of thumb
- For multi-zone systems, confirming the outdoor unit has enough capacity to run all connected indoor units under real conditions, not just on paper
Sizing is the step most likely to go wrong when a system is chosen off a chart instead of a load calculation. An oversized unit short-cycles, which shortens equipment life and leaves the room humid even while it feels cool. An undersized unit runs constantly and still can’t keep up on the hottest or coldest days. This is one of the reasons a proper in-home evaluation matters more than a quick online estimate.
Common Misconceptions Worth Clearing Up
“Mini-splits are only for one room.” Multi-zone systems can condition several rooms or an entire small home from a single outdoor unit, with independent control for each zone.
“Ductless systems don’t heat well.” Modern mini-splits, including heat-pump models, are built to provide both heating and cooling and can be an effective primary or supplemental heat source depending on the specific unit and how the home is set up.
“You can add zones to any outdoor unit later.” Outdoor units are sized for a specific number and capacity of indoor units at the time of installation. Adding zones later usually isn’t as simple as connecting another indoor unit to whatever outdoor unit is already there.
“Ductless means maintenance-free.” Mini-splits still need regular filter cleaning and periodic professional service, similar to any other HVAC equipment.
Questions Worth Asking Before Approving a Mini-Split Installation
- How was the zone or zones sized, and what factors went into that calculation?
- Is this a single-zone or multi-zone setup, and does the outdoor unit have room to add zones in the future if needed?
- Where will the outdoor unit sit, and how was that location chosen?
- Will the line set be visible, and if so, how will it be routed and finished?
- What’s the expected noise level of both the indoor and outdoor units at normal operation?
Is a Mini-Split the Right Call for Your Home?
If you’re dealing with a room or addition that ductwork never reached, a home that was never ducted to begin with, or persistent temperature imbalance between floors, a mini-split is genuinely worth evaluating. If the problem is closer to whole-house airflow, an aging central system, or comfort issues tied to insulation and windows, a mini-split may only address part of the picture.
The most reliable way to know which situation you’re in is an in-home evaluation that looks at the specific room or rooms in question, not a generic estimate based on square footage alone. If you’re weighing a mini-split for an addition, a converted space, or a Marin County home without existing ductwork, Bay Air Heating & Cooling can walk through the specific layout with you and lay out what a properly sized system would actually look like for that space.
FAQs
- Can a ductless mini-split cool an entire house? A multi-zone system can condition multiple rooms from one outdoor unit, but whether it makes sense for an entire home depends on layout, insulation, and how many zones would actually be needed.
- How much wall or exterior clearance does the outdoor unit need? This varies by manufacturer and unit size, and local setback or noise considerations may also apply, so it’s determined during an in-home evaluation rather than assumed in advance.
- Do mini-splits work well in coastal or foggy conditions? Outdoor units are built to handle a range of outdoor conditions, but placement matters, including protection from direct salt air exposure and adequate drainage.
- Is a mini-split cheaper than extending ductwork into an addition? It depends on the specific addition and how much new ductwork extension would require, including whether walls or ceilings would need to be opened. This is worth comparing directly for your specific project rather than assuming one is automatically less expensive.
- Can I add more indoor units to my mini-split system later? Only if the outdoor unit has spare capacity for it. This is worth discussing at the time of the original installation if future expansion is a possibility.