
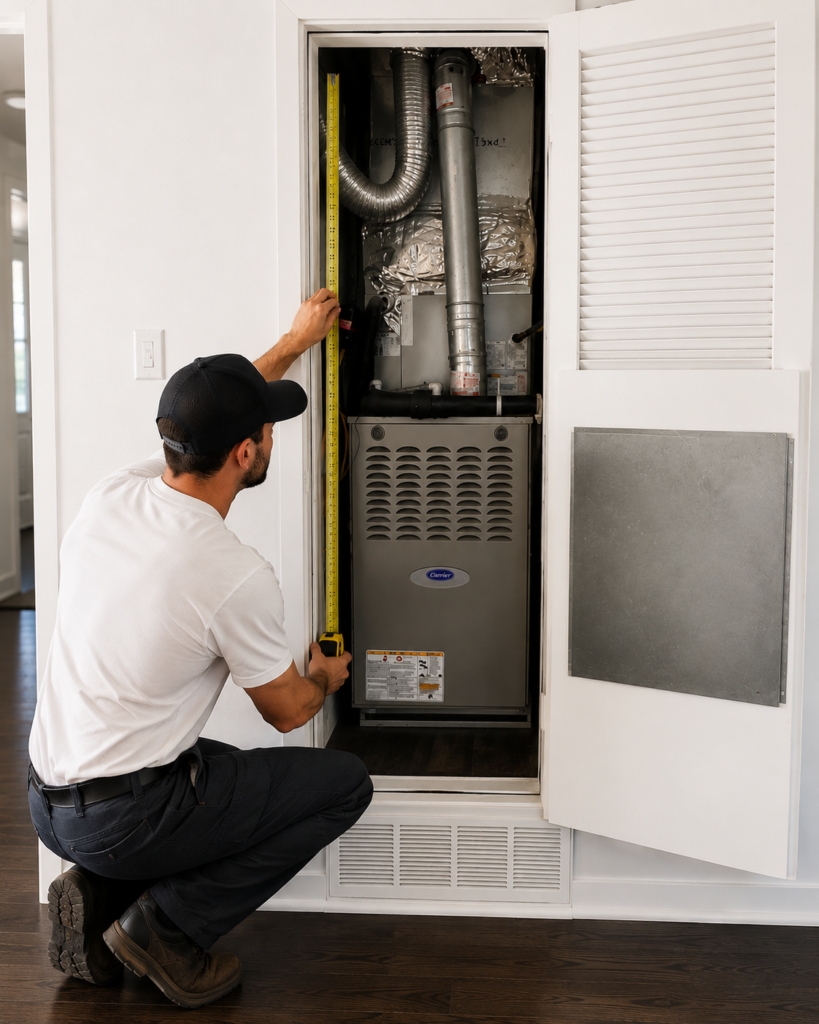
You call three contractors about a furnace replacement or AC replacement. Two give you a straightforward quote. The third tells you your existing closet “won’t work” for a new system and starts talking about reframing, rerouting a vent, or switching to a different type of equipment entirely. Same house, same system, three different conversations.
It’s tempting to assume the third contractor is either overcomplicating things or trying to upsell you. Sometimes that happens. But in a lot of San Francisco and Marin homes, that contractor may be the only one who actually measured the space before quoting.
It’s Not Usually About the Equipment. It’s About the Box It Sits In.
Furnaces and air handlers aren’t installed into open rooms. They go into a closet, an alcove, a converted pantry, a corner of a garage, or a small mechanical room, and that space has to meet requirements that have nothing to do with how well the equipment runs and everything to do with safety and serviceability.
At a minimum, a contractor giving you an accurate quote should be accounting for:
Clearance to combustible materials. Manufacturers specify minimum air gaps between the equipment cabinet and any wood framing, drywall, or other combustible material around it. These numbers vary by model and efficiency tier, not just by furnace size, which means the unit that fits in your closet today may not be the exact clearance profile of whatever gets installed next.
Combustion air. Gas-fired equipment needs a source of fresh air to burn fuel safely. In a tight closet, that typically means two permanent openings connecting to a larger space, or a dedicated duct bringing in outside air. If your current closet doesn’t have this and the old furnace has been running that way for twenty years, that’s a pre-existing condition a permit and inspection will catch on replacement, even if it never caused a problem before.
Service access. Code generally requires enough open space in front of the unit for a technician to actually work on it, not just squeeze it into place once and never touch it again.
Venting type. Higher-efficiency furnaces vent differently than older standard-efficiency models, often through PVC or similar plastic pipe instead of traditional metal flue. That’s a different physical path through the closet, the wall, or the attic than what’s there now, and it can sometimes intersect with existing ductwork routing in a tight space.
Gas line and electrical capacity. A higher-output furnace, or a heat pump that adds electric load, may need more capacity than the existing gas line or electrical panel was sized for.
None of this is exotic. It’s standard mechanical code. But it only becomes visible when someone actually opens the closet, gets a tape measure on it, and checks it against the new equipment’s specifications, not just against the old unit that’s already in there. If you want to see the underlying language yourself, code reference sites such as UpCodes publish the clearance, combustion air, and appliance access sections these checks are based on.
Why This Shows Up More in Older San Francisco and Marin Homes
Newer construction is typically built with a mechanical closet sized for standard equipment from day one. A lot of the housing stock in San Francisco and Marin predates that kind of standardization.
A furnace closet in a Victorian or Edwardian might have started life as something else entirely and been adapted decades ago. Garage conversions in Marin sometimes tuck the furnace into whatever corner was left over after the living space was built out. Additions and remodels can end up boxing in a mechanical space that used to have more room around it, or routing new framing close enough to violate clearance without anyone realizing it. And because these systems are often original or close to it, whatever was installed may have been done under an older code cycle, or without a permit at all, and simply never been re-evaluated since.
None of this means the space can’t be worked with. It means it hasn’t necessarily been checked, and the homeowner is often the one absorbing that surprise midway through a project rather than before it starts.
This Is Different From a Performance Symptom
Weak airflow, short cycling, or uneven temperatures are things a homeowner can sometimes notice and describe. A clearance or combustion air issue usually isn’t something you’d notice at all until someone is standing in the closet with a tape measure and a copy of the manufacturer’s installation manual. It’s not something you diagnose by listening to the system or watching how a room feels. It’s a physical and code question, and it has a straightforward answer once someone actually looks.
What a Technician Is Actually Checking Before Quoting a Replacement
When an estimate is done properly, before any equipment is selected, a technician is typically looking at:
- The actual dimensions of the closet or mechanical space, not just the footprint of the current unit
- Whether existing clearances already meet code, or were grandfathered under an older standard
- Whether combustion air openings exist and are sized correctly for the total BTU load of everything in that space, including a shared water heater if there is one
- What venting the new equipment requires and whether that path exists or needs to be added
- Gas line sizing for the new equipment’s BTU input
- Electrical panel capacity, particularly relevant if a heat pump is on the table
A quote that skips this step isn’t necessarily dishonest. It may just be based on the assumption that the replacement will be a straightforward swap. Sometimes it is. In older homes, it’s worth confirming that assumption rather than discovering otherwise once the old unit is already disconnected.
Questions Worth Asking Before You Approve a Quote
- Did you measure the closet, or are you quoting based on the size of the unit that’s currently in there?
- Does this quote assume the exact same clearances as the existing system, or has that been verified against the new equipment’s specs?
- Will this require any changes to venting, gas line, or electrical to meet current code?
- If the space doesn’t meet code as-is, is that reflected in the quote, or is it a possible add-on later?
Contractors who’ve actually done the legwork won’t have trouble answering these directly.
What Not to Do
Don’t approve a quote based solely on a phone conversation or a photo you texted over, especially for a mechanical closet that hasn’t been touched in years. And don’t assume that because the old system fit, the new one automatically will. Cabinet dimensions and clearance requirements shift between efficiency tiers and manufacturers, even for equipment that’s technically the “same size” on paper.
When the Space Genuinely Doesn’t Work
Occasionally the honest answer is that a like-for-like replacement isn’t realistic without construction work, whether that’s reframing a closet, relocating a vent path, or upgrading electrical capacity. In those cases, a ductless mini-split system is sometimes the more practical route, particularly in additions, converted spaces, or rooms where running new ductwork isn’t feasible. That’s not a downgrade. It’s often a better match for the space than trying to force a central system into a footprint it was never built around.
The Next Step
If you’re collecting quotes for a furnace or AC replacement in an older San Francisco or Marin home, ask whoever is quoting the job whether they’ve actually assessed the mechanical space itself, not just the equipment. A short in-home evaluation focused specifically on clearance, venting, and access can tell you early whether you’re looking at a straightforward swap or something that needs a bit more planning, before you’ve committed to a number that may not hold up once the work starts.
Frequently Asked Questions
Q: Can a contractor just install a smaller furnace if my closet is tight? Sometimes, but the equipment still has to be sized correctly for your home’s heating load. Downsizing purely to fit a space can leave you with a system that struggles to keep up on cold days. A better first step is confirming whether the space itself can be brought up to code, or whether a different equipment type fits the space and the load.
Q: My furnace has been in the same closet for 20 years without a problem. Why would this matter now? Code requirements and enforcement have changed over time, and permitted replacement work generally has to meet current code, not the code in place when the original unit went in. An existing condition that never caused an issue can still need to be addressed during a permitted replacement.
Q: Does this apply to AC replacement too, or just furnaces? Clearance and access requirements apply to indoor air handlers as well, though combustion air and venting are specific to gas-fired equipment like furnaces. Outdoor condenser units have their own clearance requirements around walls, fences, and airflow.
Q: If my closet doesn’t meet code, does that mean I need a permit I didn’t need before? A permitted replacement typically requires the installation to meet current mechanical code, which may include addressing an existing clearance or combustion air issue as part of the job. This is worth asking about directly rather than assuming.
Q: Is a ductless mini-split always the answer when a closet is too small? Not always. It depends on the layout, the home’s heating and cooling needs, and whether ductwork already exists and is in good condition. It’s one option worth discussing when a central system genuinely doesn’t fit the available space.